

Bought with Leslie Santos • Redfin
For more information regarding the value of a property, please contact us for a free consultation.
Key Details
Sold Price $530,000
Property Type Single Family Home
Sub Type Detached
Listing Status Sold
Purchase Type For Sale
Square Footage 2,507 sqft
Price per Sqft $211
Subdivision Willowmere
MLS Listing ID 1000341002
Sold Date 05/31/18
Style Traditional
Bedrooms 4
Full Baths 2
Half Baths 2
HOA Fees $67/mo
HOA Y/N Y
Abv Grd Liv Area 2,507
Year Built 1995
Annual Tax Amount $11,852
Tax Year 2017
Lot Size 0.586 Acres
Acres 0.59
Lot Dimensions 100X258
Property Sub-Type Detached
Source TREND
Property Description
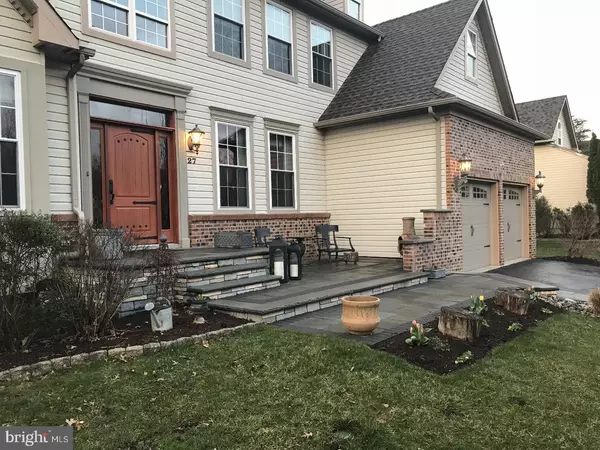
Meticulous, well maintained 4 Bedroom, 2 Full + 2 Half bath home on one of the largest lots in desirable Willowmere over 1/2 an acre. Enjoy outdoor living on either the stunning blue stone custom designed front patio or the large full width brick patio in back. Beautiful two story foyer with hand scraped hardwood floors throughout the dining room, living room, upstairs hall and powder room. Custom railing staircase and large family room with soaring 20 foot ceilings and tons of natural light. Newly renovated kitchen with leathered granite, custom dry bar and wine frig. Private office / bonus room off kitchen. Custom window coverings throughout. Full finished freshly painted basement with powder room, wet bar, entertainment area, gym and another bonus room, plus ample storage area! The following all redone within the last 7 years : Roof, kitchen, windows, front door unit and garage doors and openers. Under 5 years: HVAC, hot water heater, hardwood floors and carpet. Security system and Nest thermostat. Priced Right to Sell Fast!
Location
State NJ
County Burlington
Area Mount Laurel Twp (20324)
Zoning RES
Rooms
Other Rooms Living Room, Dining Room, Primary Bedroom, Bedroom 2, Bedroom 3, Kitchen, Family Room, Bedroom 1, Attic
Basement Full, Fully Finished
Interior
Interior Features Primary Bath(s), Kitchen - Island, Butlers Pantry, Ceiling Fan(s), Sprinkler System, Wet/Dry Bar, Stall Shower, Dining Area
Hot Water Natural Gas
Heating Gas, Forced Air, Energy Star Heating System
Cooling Central A/C
Flooring Wood, Fully Carpeted, Tile/Brick
Equipment Built-In Range, Oven - Self Cleaning, Dishwasher, Disposal, Energy Efficient Appliances
Fireplace N
Window Features Energy Efficient,Replacement
Appliance Built-In Range, Oven - Self Cleaning, Dishwasher, Disposal, Energy Efficient Appliances
Heat Source Natural Gas
Laundry Main Floor
Exterior
Exterior Feature Patio(s)
Parking Features Inside Access, Garage Door Opener
Garage Spaces 5.0
Utilities Available Cable TV
Water Access N
Roof Type Pitched,Shingle
Accessibility None
Porch Patio(s)
Attached Garage 2
Total Parking Spaces 5
Garage Y
Private Pool No
Building
Story 2
Foundation Concrete Perimeter
Above Ground Finished SqFt 2507
Sewer Public Sewer
Water Public
Architectural Style Traditional
Level or Stories 2
Additional Building Above Grade
Structure Type Cathedral Ceilings,9'+ Ceilings
New Construction N
Schools
High Schools Lenape
School District Lenape Regional High
Others
HOA Fee Include Common Area Maintenance,Snow Removal,Insurance,Management
Senior Community No
Tax ID 24-01008 01-00015
Ownership Fee Simple
SqFt Source 2507
Security Features Security System
Read Less Info
Want to know what your home might be worth? Contact us for a FREE valuation!

Leslie Santos
leslie.santos@redfin.comOur team is ready to help you sell your home for the highest possible price ASAP

Nearby Locations
GET MORE INFORMATION
Leslie Santos
Redfin Agent License ID: NJ #0448946
Redfin Agent License ID: NJ #0448946